CHICKEN COOPS · PLAN FOR EVERYDAY CARE
A good backyard chicken coop makes daily care straightforward: the flock has appropriate space, fresh air, shade and secure housing, while you can collect eggs, refill water and clean without an awkward struggle.
1. Set your flock size before choosing a coop
Begin with a realistic number of adult birds. Check whether your location allows chickens, whether roosters are restricted, and which placement rules apply. Ask about the coop and the attached run rather than assuming one set of rules covers both.
For a published starting reference, the University of Delaware recommends at least 2–3 square feet inside and an additional 8–10 square feet in the outdoor run per chicken. Those figures are not a guarantee of suitability for every breed, climate or confinement arrangement. Larger birds and extended indoor confinement can require more generous provision. See the Delaware coop setup guidance, then confirm your design with local poultry advice.
For arithmetic practice, six hens at 3 square feet each would mean 18 square feet inside; six at 10 square feet each would mean 60 square feet in the run. That calculation only illustrates those reference figures. It is not a recommended six-hen building plan. Check usable space after equipment and the conditions in which the birds will actually live.
| Decision | What to record |
|---|---|
| Flock | Adult bird count, breeds and any planned increase |
| Indoor space | Usable floor area and time birds may be confined |
| Outdoor run | Usable area, shade, drainage and enclosure |
| Climate | Summer heat, winter weather and prevailing rain |
| Daily access | Route to water, feed, eggs and cleaning doors |
| Local checks | Poultry rules, placement, permits and structural requirements |
2. Arrange the coop around a simple care route
Sketch the human access door first. Then place nesting boxes, roosts and equipment so that you can reach them without climbing across the interior. Keep the route you will walk visible on your drawing. Imagine carrying a full water container through it.
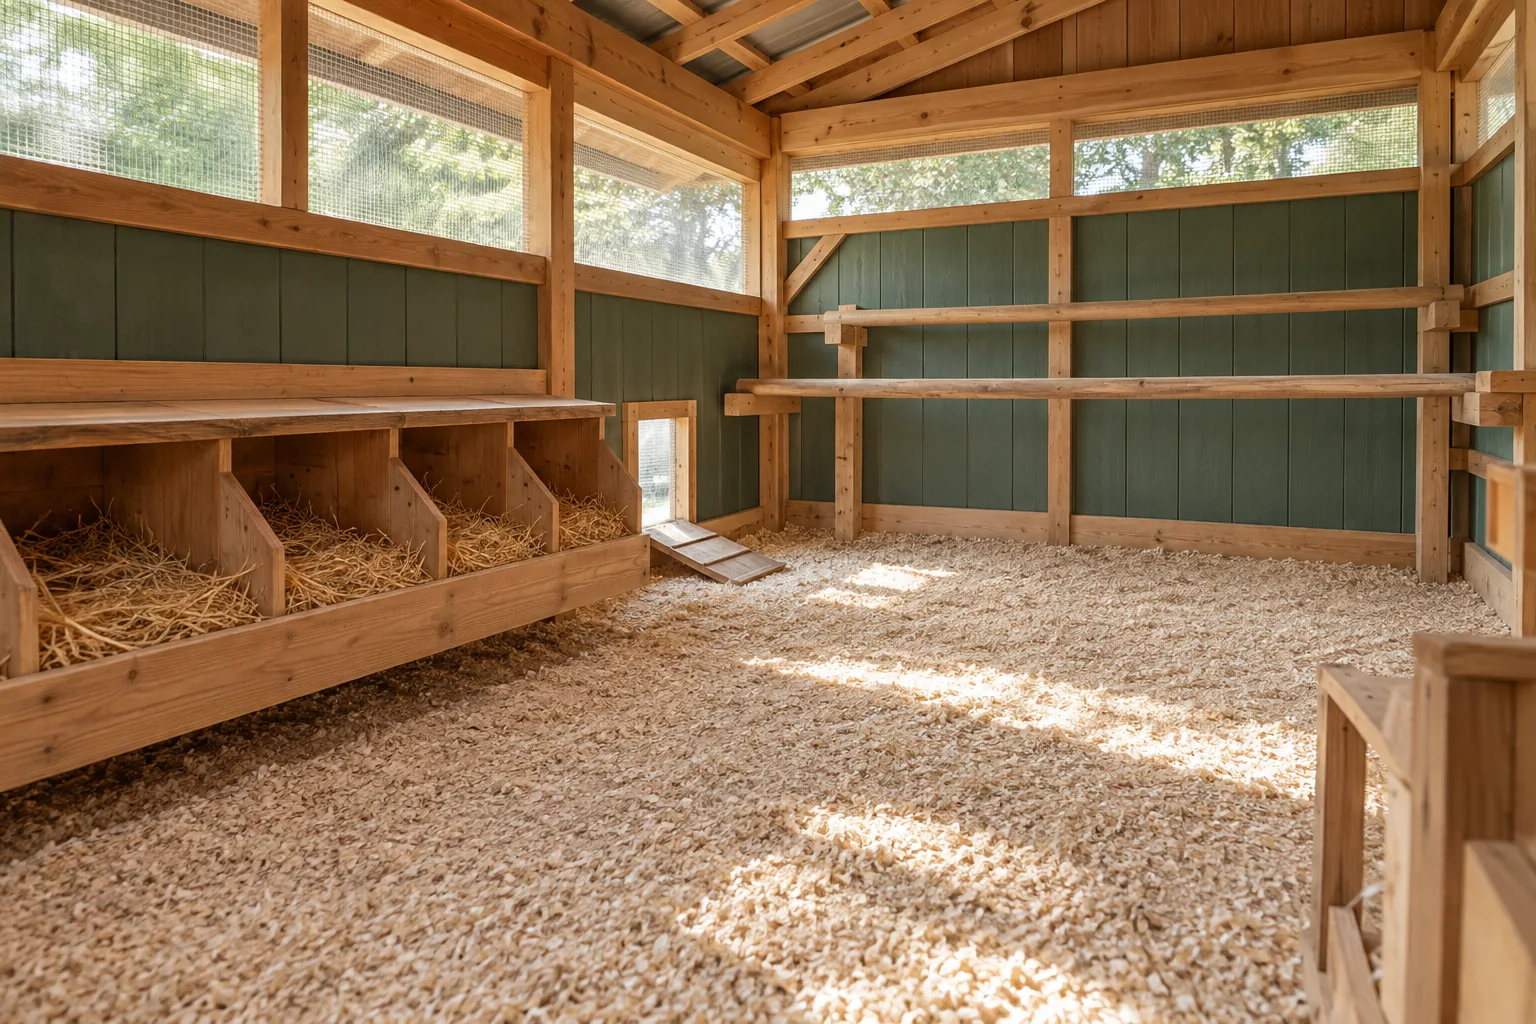
Utah State University recommends placing perches where they do not obstruct feeding, watering or egg collection, and describes removable or hinged perches as helpful for cleaning. The final perch dimensions and height should suit the birds and the design. Use its Housing Backyard Chickens guide as a discussion reference for your layout.
Keep the nesting area easy to inspect. An external egg-collection hatch can be convenient, but add its latch, weather protection and cleaning access to your checklist. Do not let a decorative feature create a compartment you cannot reach.
3. Design fresh-air openings and check every entry point
A coop needs ongoing air exchange to remove moisture and stale air. Shutting every opening in cold weather can trap dampness. Plan weather-protected ventilation while avoiding a direct draft across resting birds. The Poultry Extension housing guide explains why drainage, ventilation and protection from predators need attention together.
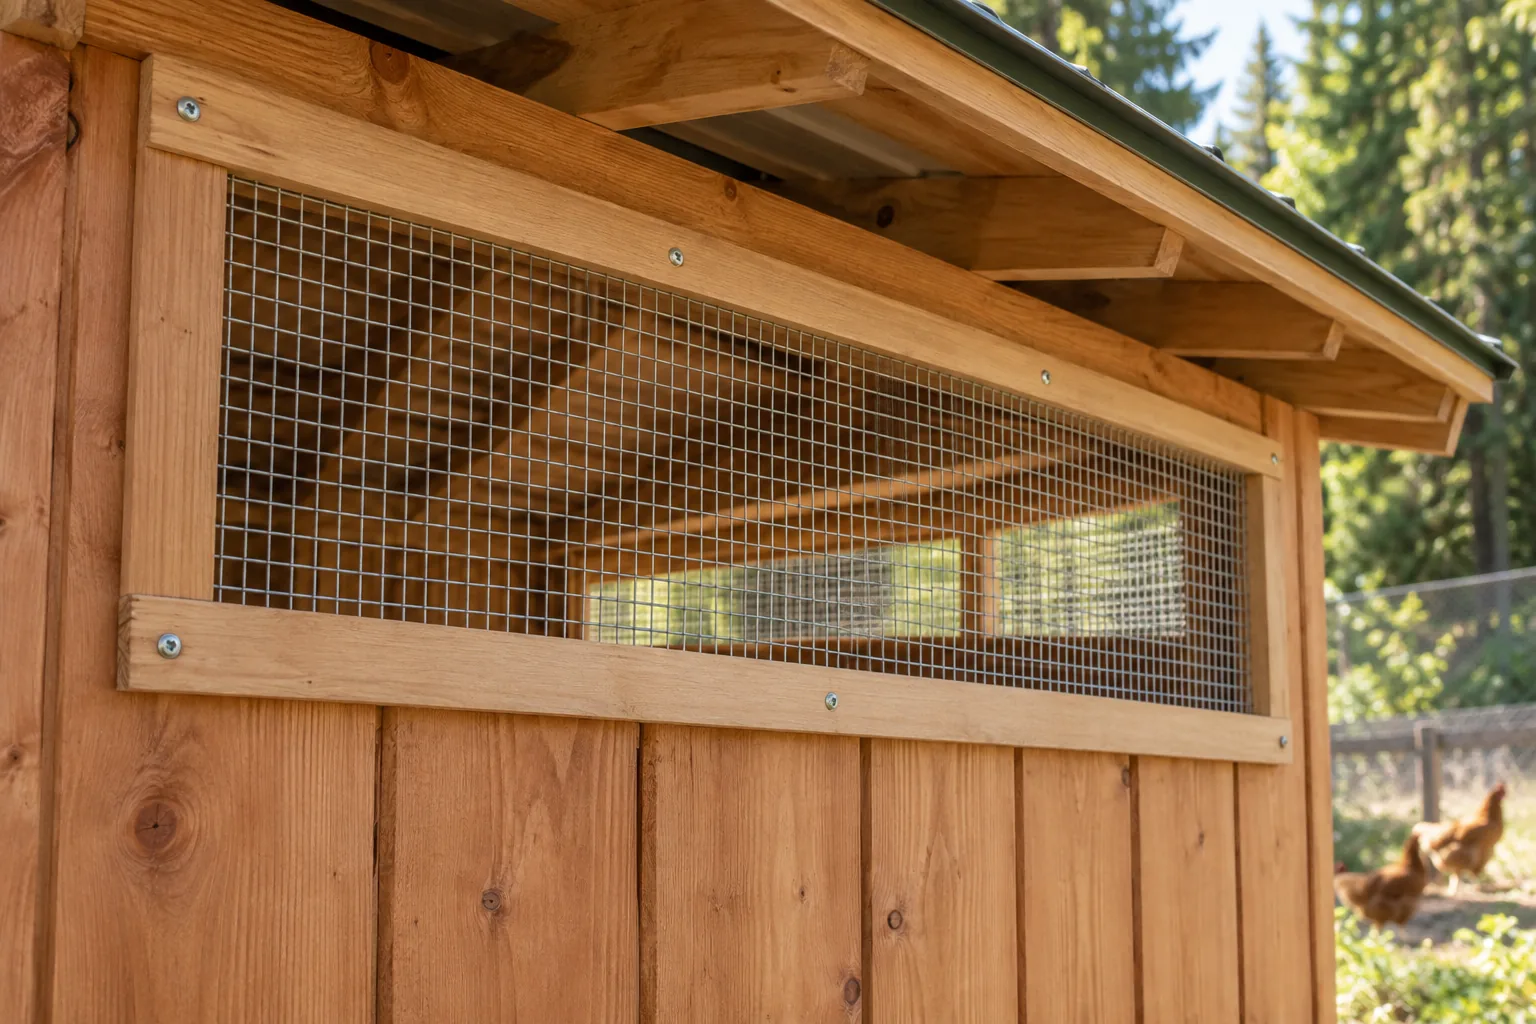
Review the enclosure as a complete boundary: windows, vents, door edges, latches, run walls, roof and ground perimeter. Specify strong mesh, secure fastening and predator-resistant closures appropriate to the animals present locally. Thin chicken wire alone should not be treated as a complete predator barrier. Ground-level digging protection needs a detail suited to the site; have that resolved before construction.
Use a simple inspection sheet with one row for each opening. Record the barrier material, how it is attached, how it closes and how you will inspect it later. This helps you catch the forgotten gap under a door or the vent that was left out of the materials list. No enclosure should be described as guaranteed predator-proof.
4. Check the hottest part of the day
Visit the proposed location in the afternoon, not only on a pleasant morning. Record where shade falls and where birds can reach drinking water. A covered run can provide useful shelter, but its position and airflow still matter.
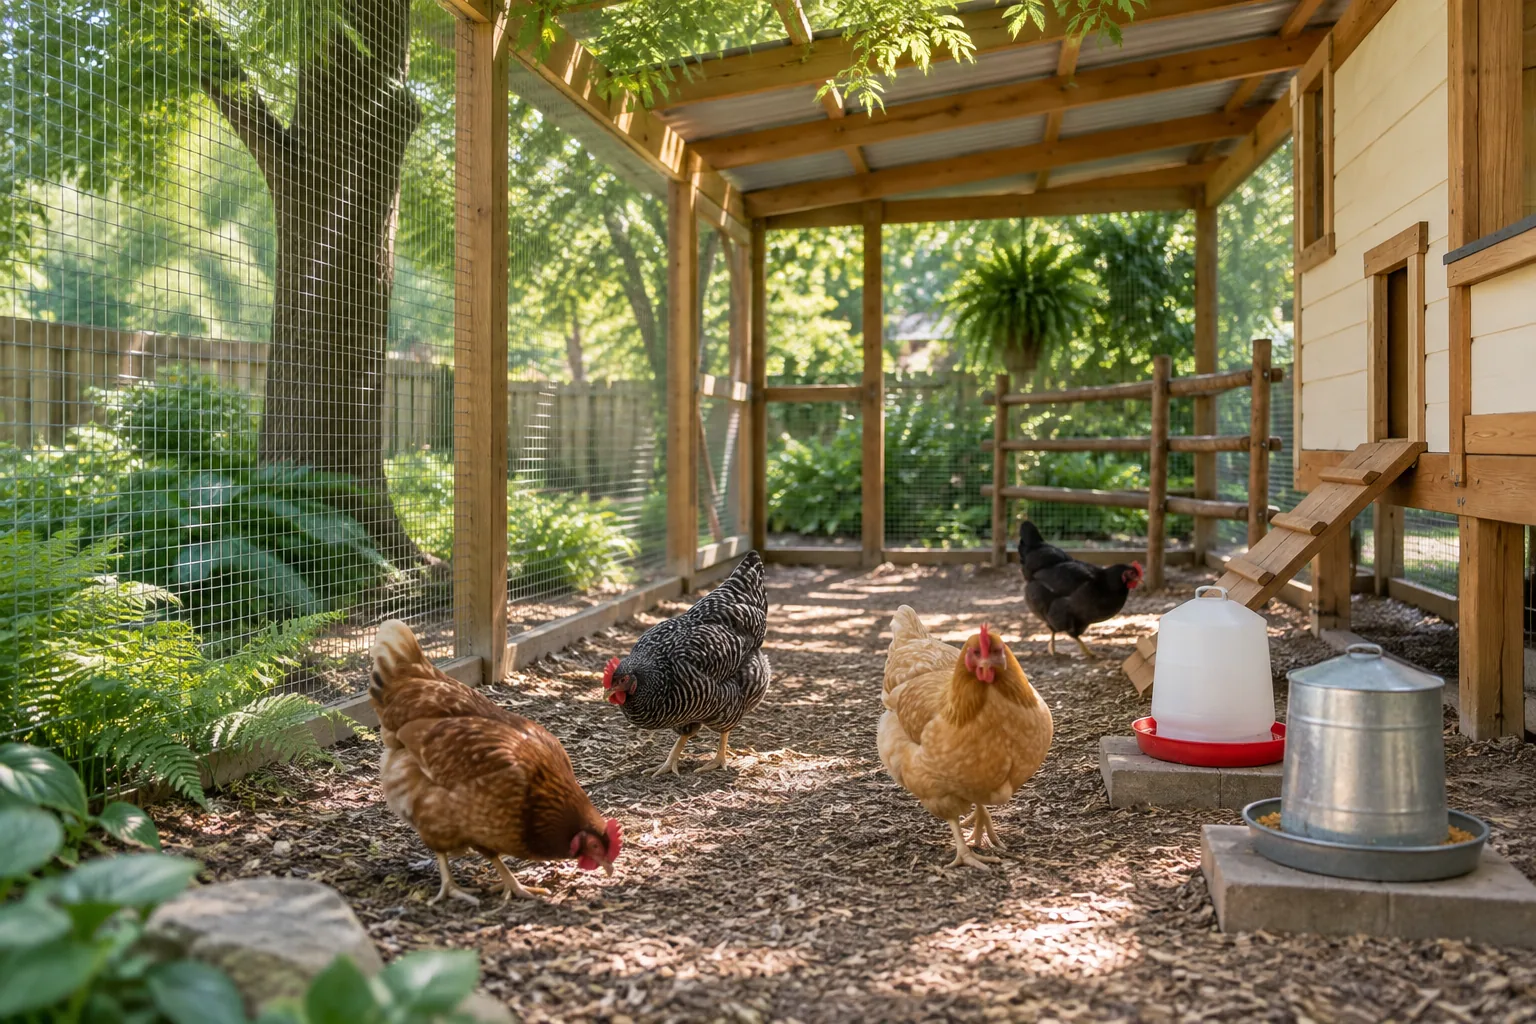
During hot weather, shade, accessible fresh water and adequate ventilation are central management measures. Poultry Extension’s summer heat guidance explains these priorities. Ask your local extension service how the housing should respond to your climate rather than relying on a universal roof or vent formula.
5. Rehearse cleaning before you build
Picture the least enjoyable job: removing soiled bedding on a wet day. Can you open the cleaning door fully, bring a wheelbarrow close and reach the far corner with your tools? Is the feed storage accessible without leaving the birds’ enclosure open?
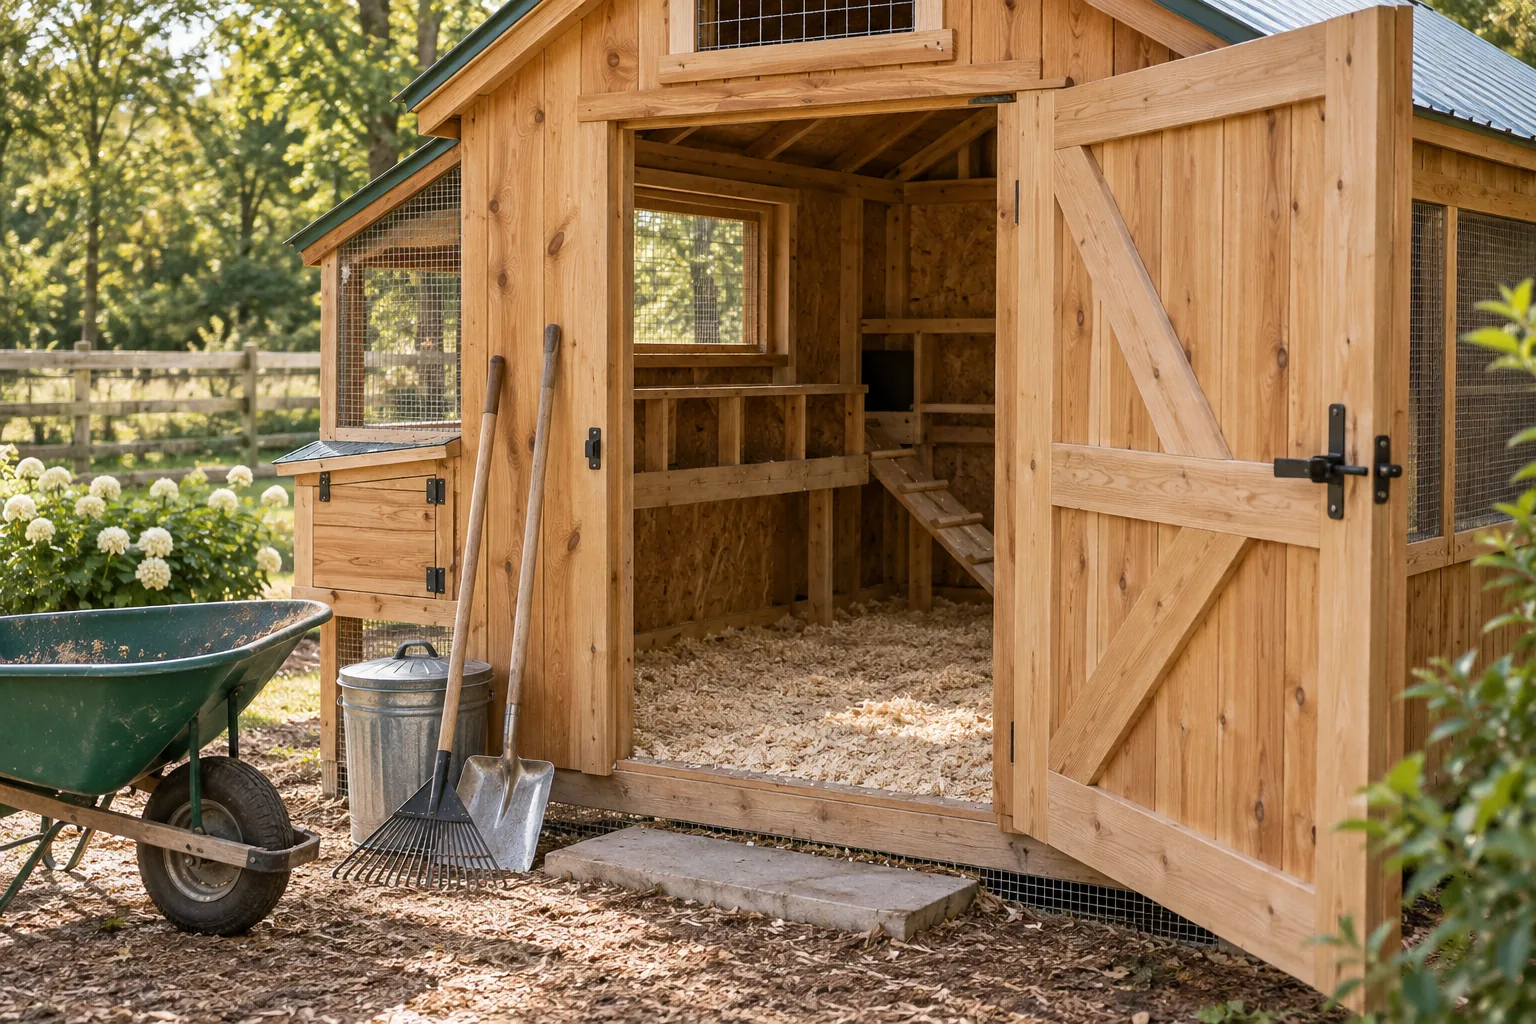
Write down where fresh bedding, cleaning tools and collected waste will go. Keep the care route simple enough that you will use it consistently. Record an inspection routine for wet bedding, water spills, damaged mesh and latches; follow a suitable poultry-care cleaning schedule rather than waiting for the coop to smell.
Your pre-build chicken coop checklist
- Adult flock size and breed needs are recorded.
- Indoor space and outdoor run space are checked separately.
- Local poultry, placement and building requirements are confirmed.
- Ventilation, shade and weather protection are planned.
- Every opening and the run perimeter has a security detail.
- Water, feed, nests and roosts remain accessible for care.
- Cleaning doors open fully and the far corners can be reached.
- The foundation, roof and anchoring suit the site’s structural requirements.
Backyard coop planning questions
Does a large run make a very small coop acceptable?
Do not assume that it does. Birds still need suitable indoor space when roosting or confined by weather or management needs. Check the two areas separately with your flock and climate in mind.
Can I convert an existing shed into a chicken coop?
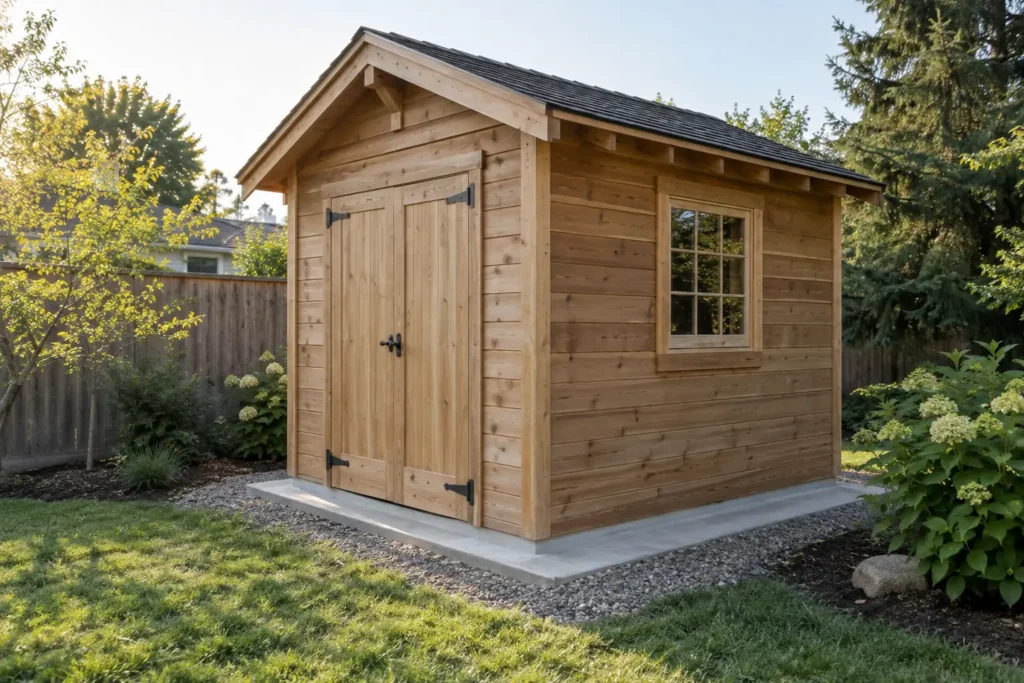
Possibly, but evaluate ventilation, cleaning access, suitable surfaces, predator protection and the outdoor run before committing. A storage shed’s original layout may not meet poultry needs.
What should I check in a chicken coop plan?
Look for clear dimensions, care access, ventilation and enclosure details, plus the foundation and roof information needed for your location. Attractive exterior images alone do not resolve those decisions.
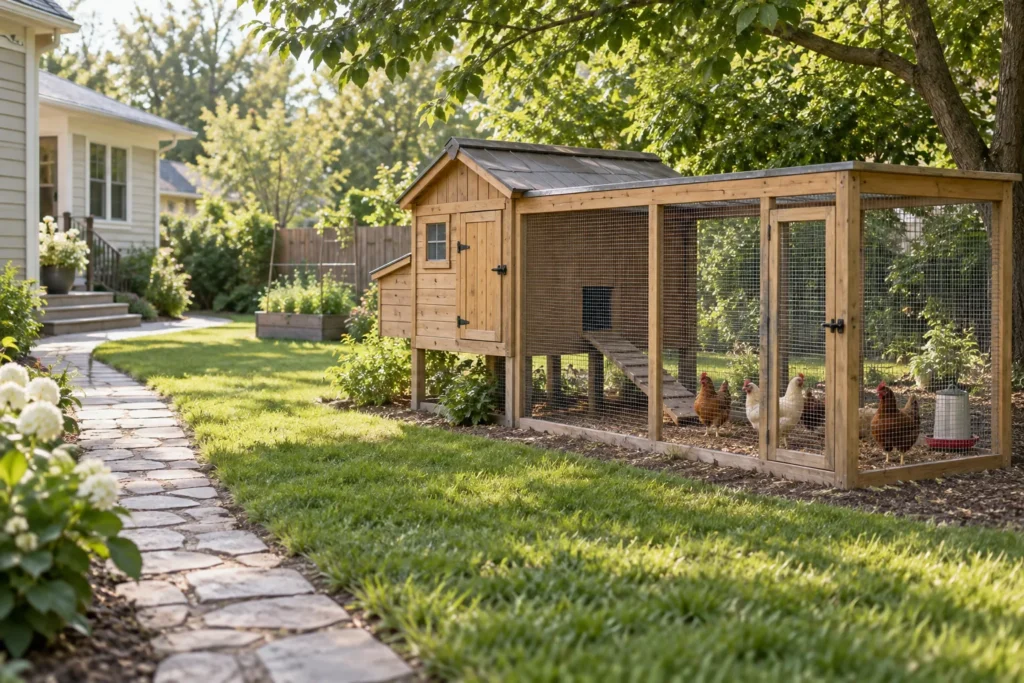
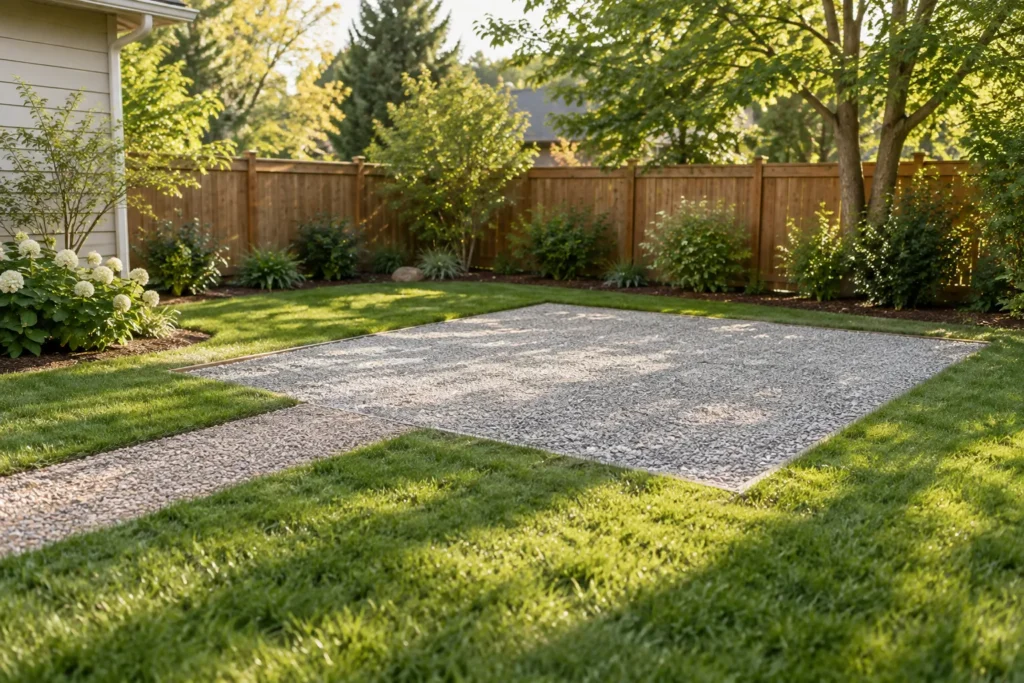
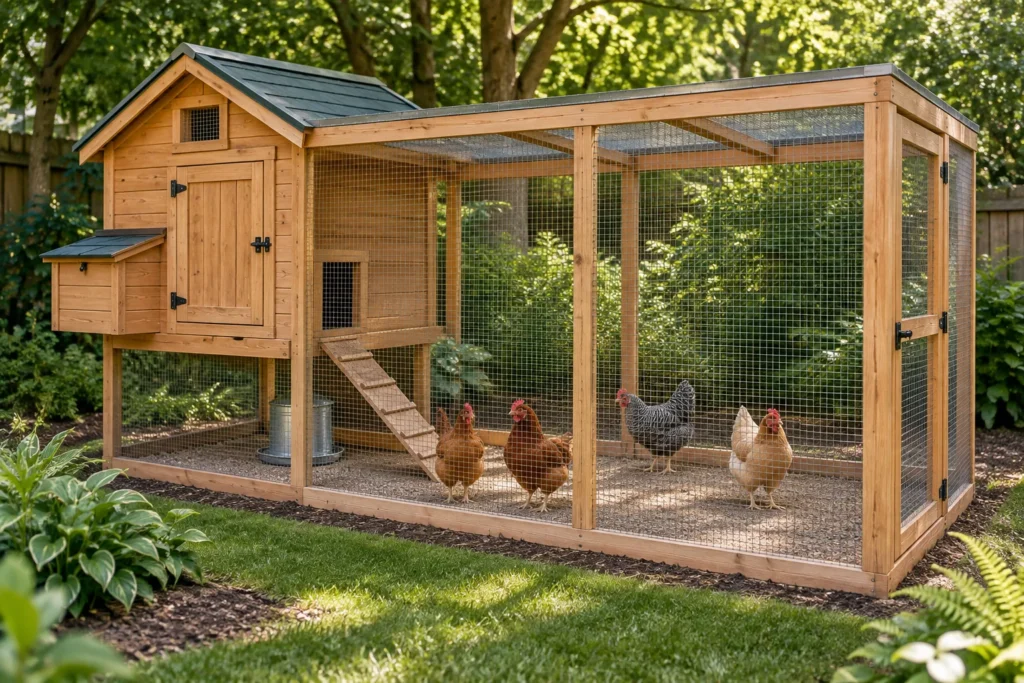
Images: original AI-generated DIYLABO concept illustrations. They are visual planning aids, not construction specifications or a certification of animal-housing suitability.
Keep exploring. Your next project starts with a good question.
More DIY Guides