Concrete Slab Foundation for a Shed: Size, Depth & Cost
By DIYLABO
SHED FOUNDATIONS · GET THE BASE RIGHT BEFORE YOU BUILD
A concrete slab foundation for a shed can give you a solid, easy-to-clean floor and a permanent base. But the pour is only one part of the job. The slab needs to fit the shed’s actual foundation dimensions, sit on properly prepared ground and suit the loads, drainage and frost conditions at your site. Choose the building first, then work out the base.
Is a concrete slab the right foundation for your shed?
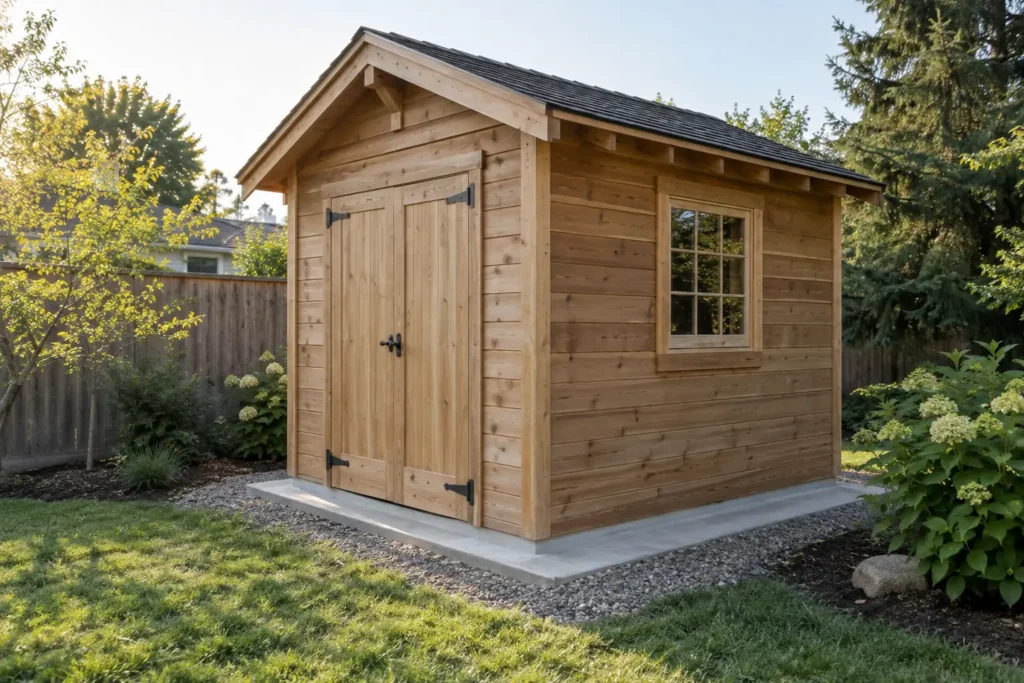
Start with what you want the shed to do. An exposed concrete floor can be practical for muddy garden tools, wheeled equipment or a workshop. It also commits you to a particular building position: moving a timber shed is one job; moving its slab is quite another.
A shed supplied with its own framed floor may be designed for a gravel pad, skids or another support system. Pouring concrete underneath does not automatically make that design better. Tuff Shed’s pre-installation guidance, for example, explains that its typical single-storey storage buildings do not necessarily need a concrete foundation. Follow the support requirements for the shed you are actually buying or building.
| Your situation | What to check before choosing |
|---|---|
| You want concrete to be the finished floor | Choose a shed designed to connect to that foundation; check moisture, anchoring and threshold details. |
| The shed already has a timber floor | Ask which supports the floor system needs. Compare concrete with the gravel or pier options allowed by the plans. |
| You will store heavy machinery or concentrated loads | Get a foundation design for those loads. A thicker slab guessed from a blog is not a load assessment. |
| The site is steep, filled, soft or persistently wet | Resolve the ground and drainage conditions first; concrete does not repair unstable soil underneath it. |
How big should a concrete slab for a shed be?
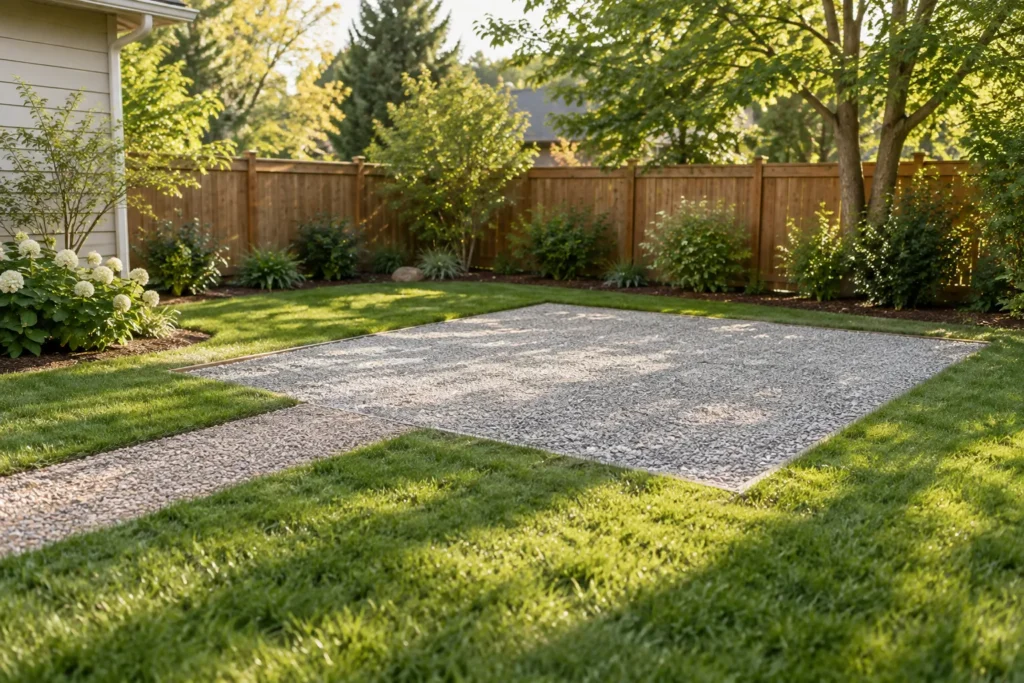
A listing called “12 × 16” is not enough information to set your forms. The named size could describe the floor, wall footprint or another part of the building. Get the foundation dimensions in writing, including the sill or base frame, door openings and any curb detail.
It is tempting to add a few inches all around so you have room to spare. That exposed ledge may catch rain beside the walls unless the building detail manages it. An entrance apron can be useful, but it needs its own drainage and joint decisions. Keep the shed’s bearing surface at the level required by the plans; do not copy a patio slope across it.
Before pouring, compare opposite sides and both diagonals, and check levels around the perimeter. Equal diagonals help confirm squareness when the intended side lengths are also correct. Tuff Shed specifically asks customers to coordinate concrete dimensions before installation and to check the pad for size, squareness and level. It also notes that curb openings need to match the building’s doors.
How thick should a shed slab be—and does it need footings?
Thickness and foundation depth answer different questions. The slab is the floor section. Footings or designed thickened edges, where required, support the building and deal with the foundation conditions. They are not interchangeable measurements.
Many concrete quantity guides use a 4-inch slab, about 102 mm, as an example. QUIKRETE’s general slab instructions also illustrate a 4-inch concrete section. That is useful for understanding volume, but it is not a shed-specific structural specification. Wall loads, stored equipment, soil support, anchors and local rules can change the design.
In a freezing climate, ask the building authority how the shed foundation must be protected from frost movement. The US International Residential Code’s frost-protection provisions include defined exceptions for some freestanding accessory buildings. Their existence does not establish which code or exception your authority has adopted. UK, Australian and New Zealand requirements must be checked locally too.
Rebar, welded wire reinforcement or fibres should be selected as part of the specification, not added at random. Reinforcement needs the designed position, support and concrete cover. It does not compensate for poor ground preparation. If your shed has large wall loads, vehicle storage or difficult soil, get the foundation detail resolved before ordering concrete.
Prepare the ground before booking the concrete
The best time to discover a soggy corner is before the forms are built. Walk the site after rain, note roof runoff and look at the access route from the road. A delivery truck that cannot reach the pad may change the equipment, crew and cost you need.
- Confirm approvals and buried services. Check setbacks, required inspections and utility locations before excavation.
- Remove unsuitable material. Organic topsoil, roots and loose fill should not be treated as a dependable bearing surface. Resolve soft areas rather than covering them.
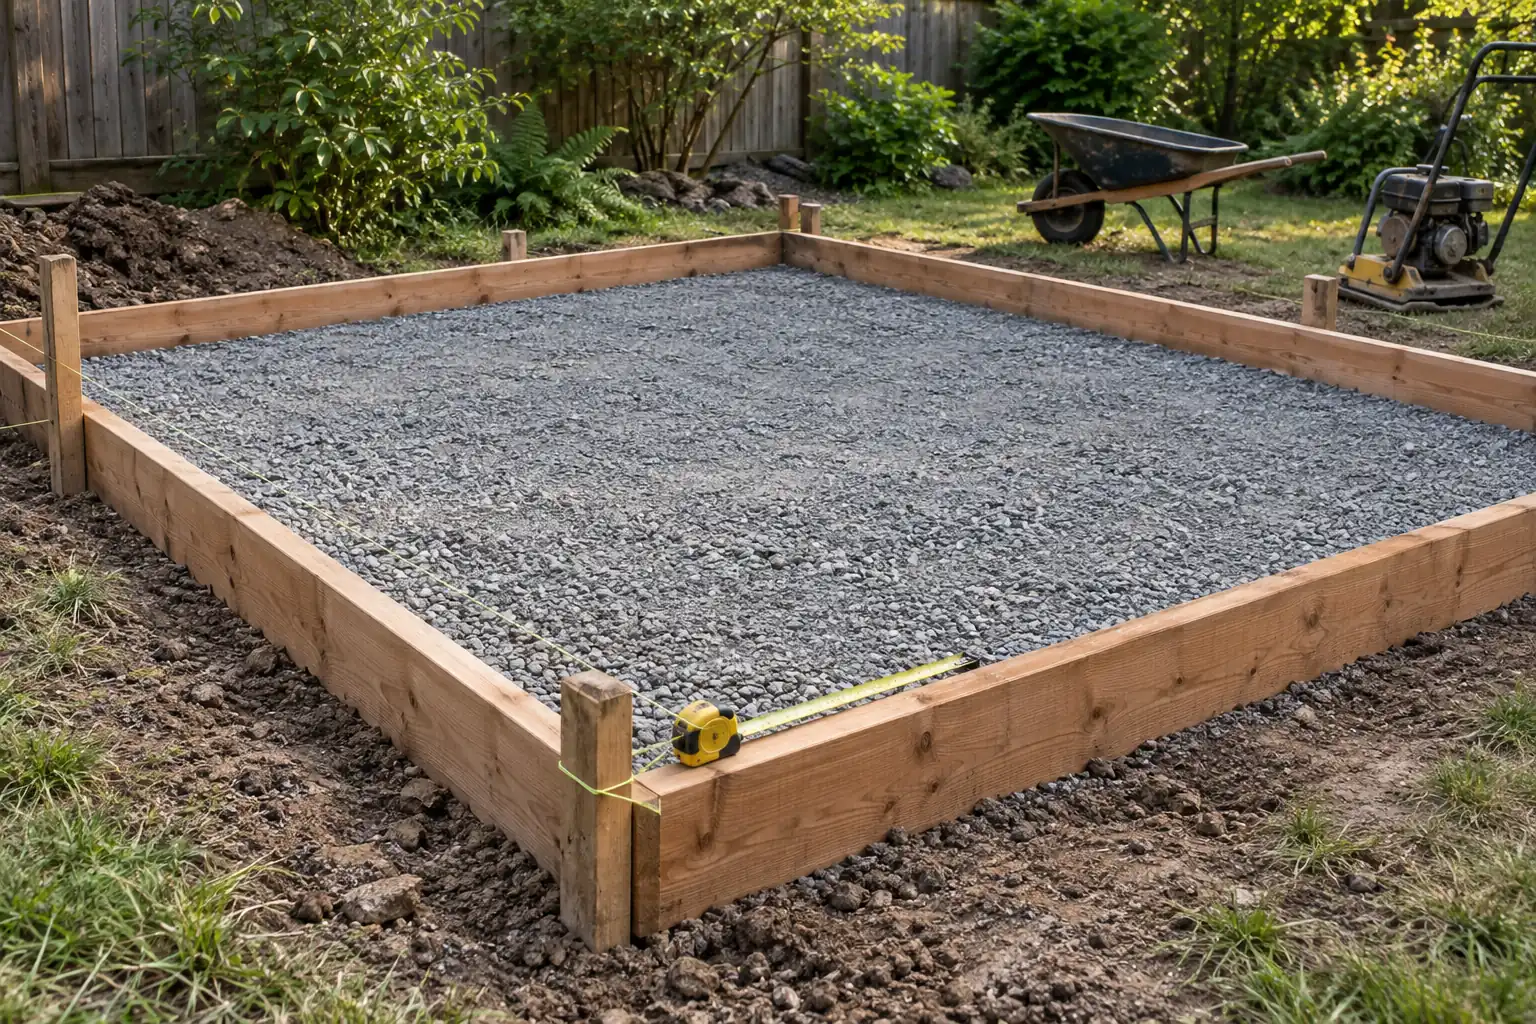
- Prepare the specified subbase. Use the material, depth and compaction method required for your ground conditions. Measure levels so the finished concrete has its intended thickness throughout.
- Set and brace the forms. Check internal dimensions, corners, finished elevation and door details. Account for movement or bulging under the concrete’s weight.
- Install moisture protection and reinforcement as detailed. Keep membranes intact at laps and penetrations, and support reinforcement in its specified position.
- Check everything before the truck arrives. Arrange tools, help, access, weather protection and curing materials. Complete any inspection that must happen before pouring.
Think about moisture while the base is still open. The National Ready Mixed Concrete Association’s vapor-retarder guidance highlights below-slab protection for interior floors, particularly where moisture-sensitive finishes or contents are involved. A membrane needs the right product and installation detail; it is not a substitute for managing runoff around the building.
Wet cement can injure skin and eyes. Wear waterproof gloves, suitable boots and eye protection, and follow the concrete supplier’s safety instructions. Have the crew and placing method ready before mixing or delivery begins.
How much concrete do you need for a shed slab?
Use the slab’s actual internal form dimensions and specified thickness. Calculate any footings or thickened edges separately, without counting an overlapping volume twice.
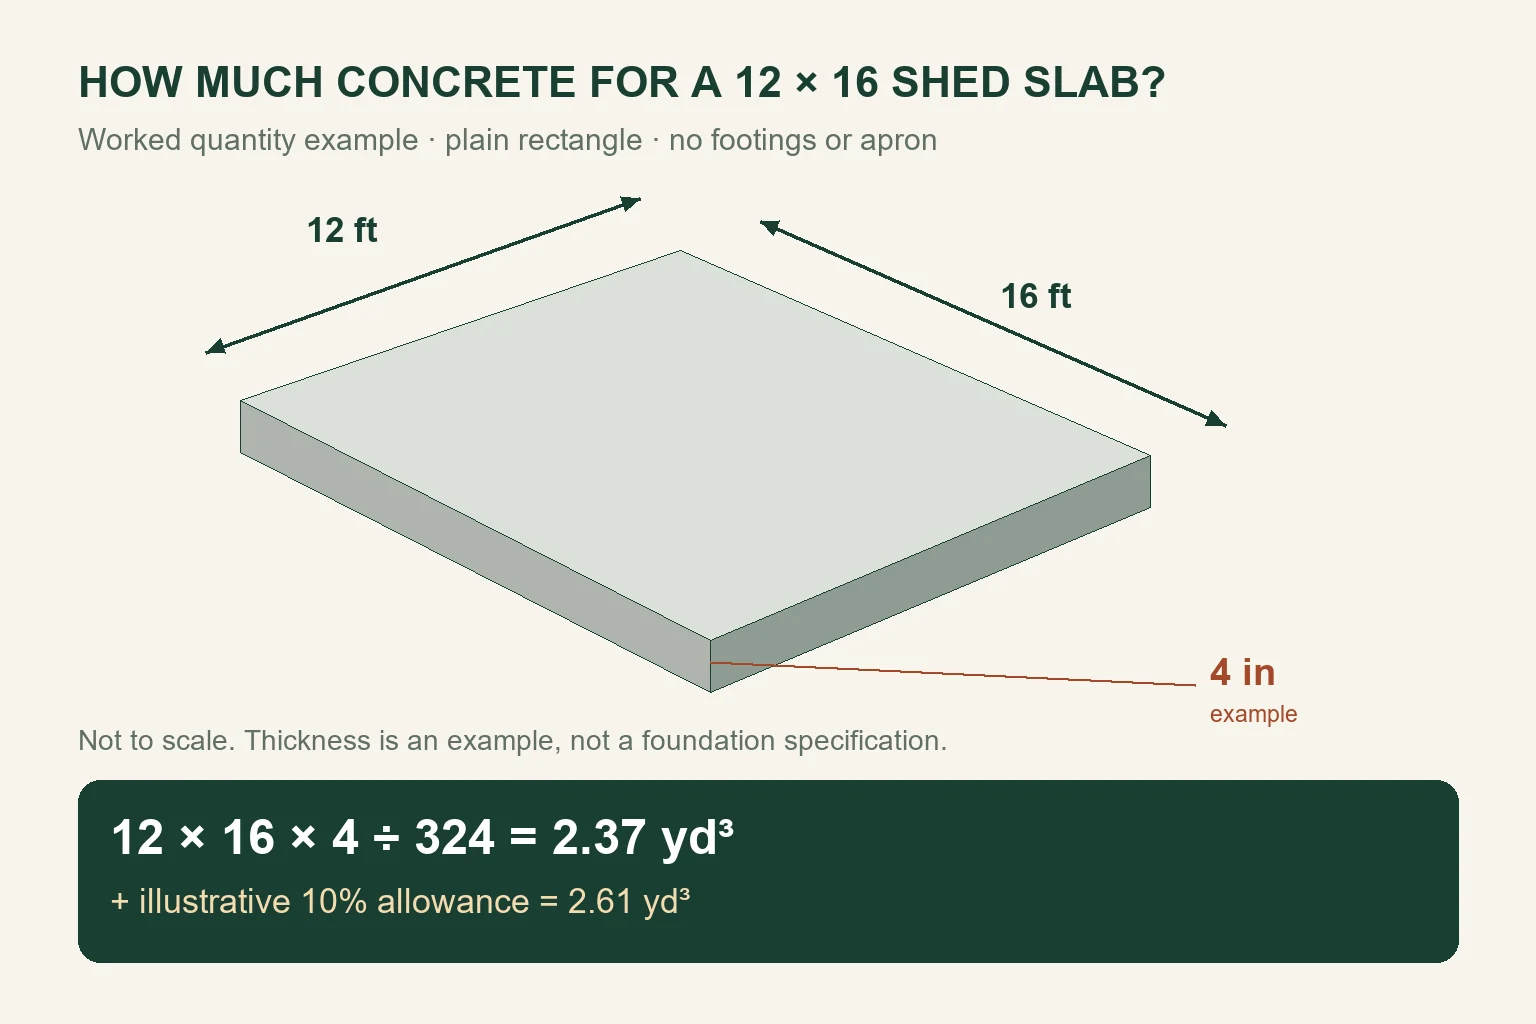
For a 12 × 16 ft rectangle at an illustrative 4-inch thickness, the calculation is 12 × 16 × 4 ÷ 324 = 2.37 cubic yards. Adding an example 10% quantity allowance gives 2.61 cubic yards. Confirm the final allowance and delivery rounding with the supplier after checking the forms; this example excludes footings, thickened edges and an apron.
| Slab footprint | Area | Net concrete | With example 10% allowance | 80 lb bags, including allowance* |
|---|---|---|---|---|
| 8 × 10 ft | 80 sq ft | 0.99 yd³ | 1.09 yd³ | 49 |
| 10 × 12 ft | 120 sq ft | 1.48 yd³ | 1.63 yd³ | 74 |
| 12 × 16 ft | 192 sq ft | 2.37 yd³ | 2.61 yd³ | 118 |
| 12 × 20 ft | 240 sq ft | 2.96 yd³ | 3.26 yd³ | 147 |
*Bag counts use a yield of 0.60 cubic feet per 80 lb bag from the QUIKRETE Concrete Mix data sheet, calculated from unrounded volumes and rounded up to whole bags. Check the yield printed on your chosen product. These quantities exclude additional foundation components.
For a metric example, a 3 × 4 m slab at 100 mm thickness uses 3 × 4 × 0.10 = 1.20 m³, or 1.32 m³ with the same illustrative 10% allowance. Convert millimetres to metres before multiplying. That 100 mm example is slightly thinner than exactly 4 inches.
The bag column is useful for judging the workload. At the example allowance, the 12 × 16 slab needs 118 bags of that particular mix. Compare the handling, mixing rate and available help with a ready-mix delivery quote before choosing a method.
What does a concrete slab foundation for a shed cost?
A concrete price alone is not a finished-foundation price. Two pads with the same footprint can cost very different amounts if one has easy truck access and the other needs excavation, waste removal and a pump.
For a useful estimate, ask for these items to be priced against the same drawing:
- Site preparation, excavation and disposal.
- Subbase material, delivery and compaction.
- Formwork, specified moisture membrane, reinforcement and anchors.
- Concrete quantity and mix specification.
- Delivery, minimum-load charges, pumping or other access costs.
- Placing, finishing, joints, curing and form removal.
- Required design, permit and inspection costs, plus applicable taxes.
For the worked 12 × 16 example, multiply the supplier’s price per cubic yard by the agreed order quantity, then add the other quoted items. If the supplier prices in cubic metres, use cubic metres throughout. Compare written quotes with matching thicknesses, footing details and included work—not just a headline price per square foot.
Use the DIYLABO shed cost calculator to compare the wider project budget, then replace estimates with local quotes. Keep the foundation’s confirmed cost beside the framing, roof, doors and other materials so it does not disappear from the total.
Plan joints, curing and anchors before the pour
Concrete shrinks, and a smooth finish does not make it crack-proof. The NRMCA guidance on slab joints explains how planned joints help control where shrinkage cracks occur. Agree their layout, method, depth and timing before placing concrete, especially where the shed has door openings or the slab meets another structure.
Curing is also a planned task. It means maintaining suitable moisture and temperature while the concrete develops its properties—not simply leaving it to dry. NRMCA’s curing guide describes a typical curing period of 3–7 days, while the project specification and mix can require a different approach. Use the supplier’s recommended method and protect the slab from unsuitable weather.
The end of curing is not automatic permission to drill anchors or load the floor. Follow the building design, anchor manufacturer’s instructions and required concrete strength. Cast-in and post-installed anchors need different planning; edge distances and embedment cannot be guessed after the shed arrives. Include the specified separation and moisture detail where timber meets concrete.
Common questions about concrete shed foundations
Is a 4-inch concrete slab enough for a shed?
It can appear in some slab designs, but you cannot choose it from shed size alone. Confirm thickness, concrete specification, support conditions, loads and required footings from the shed’s foundation design. The 4-inch figures in this guide are quantity examples.
Does every shed need a concrete foundation?
No. Some sheds with framed floors are designed for gravel pads, skids or other supports. Choose from the foundation options allowed by the building plans and local requirements, rather than assuming concrete is always necessary.
Should the slab be bigger than the shed?
Use the foundation dimensions supplied for that shed. Extra exposed concrete can collect water at the wall base if the detail is wrong. Design an entrance apron or curb deliberately, including drainage and door positions.
How much concrete do I need for a 12 × 16 shed base?
A plain 12 × 16 ft rectangle at 4 inches thick contains 2.37 yd³. An illustrative 10% allowance brings it to 2.61 yd³. Add any separate footings, thickened edges or apron, and confirm the order with your supplier.
Do I need a moisture barrier under a shed slab?
Discuss below-slab moisture protection as part of the design, particularly for an enclosed floor, coatings or moisture-sensitive storage. Choose and install the specified membrane before concrete placement; manage external drainage as a separate issue.
Can I pour the concrete myself?
Small, straightforward work may be manageable with the right preparation, equipment and help. Size, access, inspections, finishing skill and weather can make a larger pour much harder. Compare the whole job with a contractor’s quote before committing to dozens of bags or a timed delivery.
Prepared by DIYLABO using the manufacturer and industry references linked above. This is a planning guide; structural foundation details come from your shed design and applicable local requirements. Images are original concept photographs and a quantity diagram, not photographs of a DIYLABO customer build or an engineered foundation drawing. Sources checked September 28, 2026.